Brynmawr Estate Agents

We are carrying out valuations in this area. 
If you are thinking of selling, book a free, no obligation valuation with one of our experts.


Wanted - We have active buyers in this area looking for 2-3 bedroom homes. Contact us today!


  • 15 people viewed this property in the last 24 hours
{{tab.title}}
EPC
Request viewing

3 Bedroom mid-terrace house ● James Street, Tredegar ● £130,000

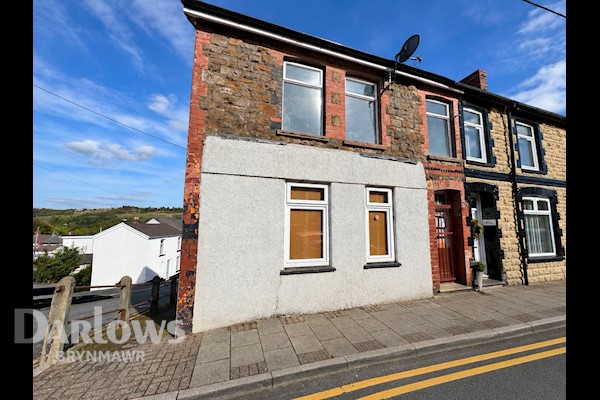
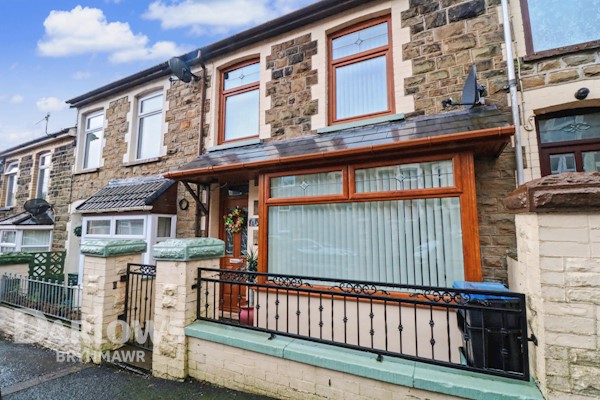
Investment opportunity in a popular Tredegar location! Spacious mid-terrace in need of modernisation, offering potential to reconfigure into a three-bedroom home. Front forecourt, level rear garden and rear lane access. No onward chain!

Situated on a popular residential street in Tredegar, this generously proportioned mid-terrace property presents an excellent opportunity for investors, developers or buyers looking for a project with plenty of potential. Requiring modernisation and updating throughout, the property offers spacious accommodation and scope for reconfiguration, with the potential to create a three-bedroom family home.

The ground floor comprises an entrance hall leading to a spacious lounge, separate dining room and kitchen. There is also a ground floor WC, which was originally the family bathroom, offering scope for alternative use depending on the requirements of the new owner.

To the first floor, the landing provides access to two good-sized bedrooms, along with a separate dressing room which leads through to the family bathroom. With some thoughtful reconfiguration, there is potential to make better use of the existing layout and potentially create a third bedroom, subject to the necessary works.

Outside, the property benefits from a front forecourt and a level rear garden, offering useful outdoor space with scope for improvement. There is also convenient rear lane access.

The property is conveniently positioned within reach of Tredegar town centre, offering a range of local shops, amenities and facilities, along with nearby schools and transport links, making it a practical location for future occupiers.

Offered to the market with no onward chain, this is an exciting opportunity for investors seeking their next project or buyers looking to add value through refurbishment and modernisation. With its generous proportions, flexible layout and potential to increase its appeal and value, an early viewing is highly recommended to appreciate the opportunity on offer.

Entrance Hall
stairs to first floor, radiator, access through to lounge/diner
Lounge 4.22m x3.80m
window to rear, gas fire, radiator, sliding doors to dining room, access through to kitchen
Dining Room 3.42m x 3.37m
window to front, radiator
Kitchen 2.31m x 4.39m
wall and base units with worktops over, space for fridge/freezer, plumbing for washing machine, space for cooker, window to side, radiator, access WC/Utility, door to rear garden
Separate WC 1.79m x 2.92m
Low level WC, hand basin, window to rear, radiator.( previously the bathroom)
Landing
access all rooms.
Bedroom 3.72m x 4.83m
two windows
Bedroom Two 2.64m x 3.56m
window to rear
Dressing Room 2.69m x 2.39m
window to side, cupboard housing water tank, access through to the family bathroom
Bathroom 1.7m x 2.45m
panel bath, low level WC, pedestal wash hand basin, window

Similar properties

Recently sold in Brynmawr